

BEDS4
BATHS2 full 1 partial
SQUARE FEET5,028
MLS#NJCD2118772
STATUSACTIVE
PROPERTY TYPEResidential - Single Family
SUBDIVISIONCHARLESTON RIDING
SCHOOLCHERRY HILL TOWNSHIP PUBLIC SCHOOLS
Property Description
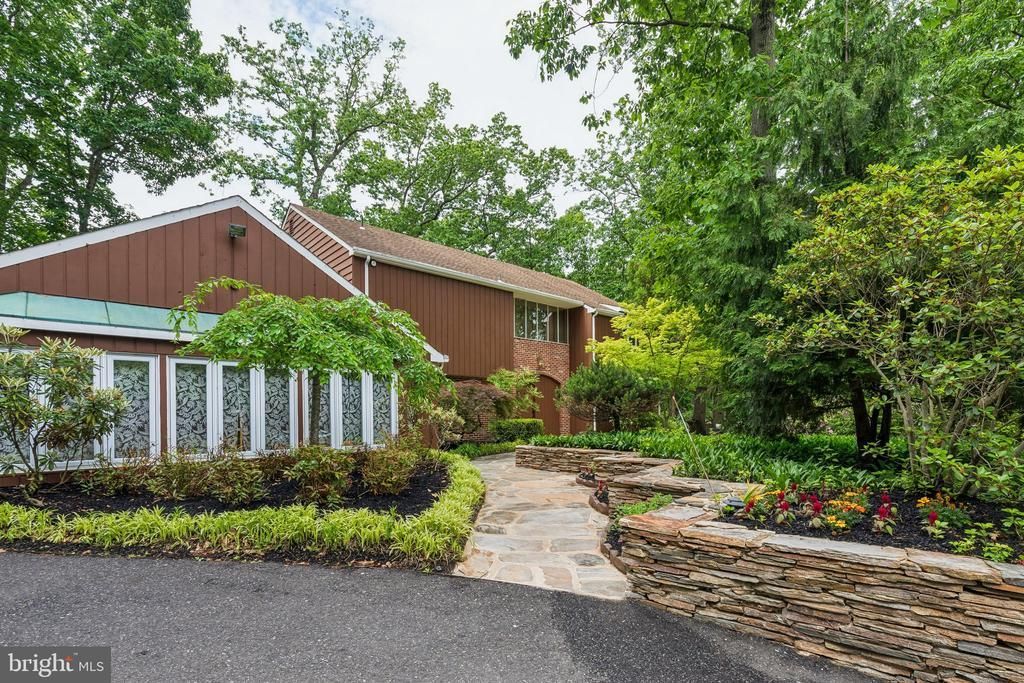
Exquisite 4,144 Sq Ft Smart Estate in Charleston Riding Welcome to your ultimate private sanctuary! This meticulously maintained 4-bedroom, 2.5-bathroom residence flawlessly blends traditional architectural charm with cutting-edge smart home upgrades and a professional outdoor entertaining paradise. Boasting an impressive 4,144 square feet of finished above-grade living area, this home is a paradigm of contemporary comfort and sophisticated design. Grand Architecture & Sun-Drenched Living The grand two-story layout is defined by its use of light and scale. Four stunning skylights are strategically integrated into the roof, transforming natural light into a defining architectural feature that makes the home feel grand and expansive. The main level is anchored by a massive, sun-drenched family room where oversized windows and overhead light create an airy, cheerful atmosphere. For formal gatherings, enjoy a spacious living room complete with a custom marble wet bar. Chef’s Dream Kitchen & Smart Comfort The heart of the home is a fully updated, renovated gourmet chef's kitchen featuring: Elite Appliances: Professional-grade GE Monogram refrigerator and matching high-efficiency dishwasher. Smart Cooking: Brand-new GE Profile Smart Air Fry Double Wall Oven paired with a new GE Profile Commercial Range Hood. Zoned Climate Mastery: Precision comfort provided by 3 high-efficiency HVAC systems, including two premium Carrier Infinity units, ensuring whisper-quiet, multi-zone performance throughout all 4,144 sq. ft.. Wellness & Private Retreats Primary Suite: A lavish sanctuary featuring a spacious walk-in closet and a spa-like ensuite bathroom enhanced with a luxury smart toilet, jetted soaking tub, and a separate walk-in shower. Home Gym: The expansive lower level features a professional-grade, well-equipped home gym, providing a private fitness sanctuary right at home. Resort-Style Outdoor Oasis Set on a generous 0.33-acre lot backing to serene woods, the exterior is designed for ultimate relaxation and entertainment: Outdoor Living: A magnificent resort-style entertaining deck flows seamlessly into a breathtaking architectural gazebo, offering a perfect shaded retreat for alfresco dining. Lush Grounds: Professionally designed front landscaping and a lush backyard garden for growing fresh vegetables. Smart Systems: Weather-intelligent underground sprinkler system, night-lit flood light zones, and a professional electric pet invisible fence. Advanced Infrastructure & Security EV Ready: A massive asphalt driveway with two dedicated parking bays includes a Tesla 220V home charging station. Maximum Protection: Every major system is protected by a transferable 6-year comprehensive home warranty policy, alongside a state-of-the-art security system. Listing Quick Facts Size: 4,144 Above-Grade Finished Sq. Ft. Neighborhood: Prestigious Charleston Riding, Cherry Hill NJ. Key Upgrades: 4 Skylights, Smart Kitchen, Tesla Charger, 3-Zone HVAC. Wellness: Professional Home Gym & Spa-like Primary Suite. Warranty: 6-Year Comprehensive Policy Included.
Property Features
Property Type: Residential - Single Family
Basement: Yes
Basement: Full, Improved, Interior Access, Sump Pump, Windows, Partially Finished, Heated, Drainage System
Cooling: Central A/C
Fireplaces: 2
Fuel Type: Natural Gas
Heating: Forced Air, Programmable Thermostat, Energy Star Hea
Home Style: Traditional, Contemporary
Lot Size: 0.33 Acres
Roof Type: Shingle
Stories: 2.0
Taxes: $18,549
Year Built: 1968
Feature Descriptions
Accessibility: 32"+ wide Doors, Accessible Switches/Outlets
Additional Structures: Above Grade, Below Grade
Appliances: Built-In Range, Central Vacuum, Commercial Range, Compactor, Cooktop, Dishwasher, Disposal, Dryer, Dryer - Gas, Energy Efficient Appliances, ENERGY STAR Dishwasher, ENERGY STAR Refrigerator, Exhaust Fan, Icemaker, Instant Hot Water, Intercom, Microwave, Oven - Double, Oven - Self Cleaning, Oven/Range - Electric, Oven - Wall, Refrigerator, Six Burner Stove, Stainless Steel Appliances, Trash Compactor, Washer, Water Heater, Water Heater - High-Efficiency
Electric: 200+ Amp Service, Circuit Breakers
Exterior: Flood Lights, Gutter System, Lawn Sprinkler, Secure Storage, Sidewalks, Underground Lawn Sprinkler
Exterior: Wood Siding, Brick Front
Fencing: Chain Link
Fireplace: Brick, Fireplace - Glass Doors, Screen, Marble
Flooring: Carpet, Hardwood, Tile/Brick, Bamboo
Interior: Attic/House Fan, Bar, Bathroom - Soaking Tub, Bathroom - Jetted Tub, Bathroom - Walk-In Shower, Breakfast Area, Built-Ins, Air Filter System, Carpet, Dining Area, Kitchen - Eat-In, Kitchen - Island, Kitchen - Table Space, Skylight(s), Sound System, Store/Office, Walk-in Closet(s), Window Treatments, Wood Floors, Water Treat System, Wet/Dry Bar, Upgraded Countertops
Location: Middle Of Block
Lot Dimensions: 0.33 Acre(S)
Municipality: CHERRY HILL TWP
Number of Rooms: 18
Parking Features: Asphalt Driveway, Electric Vehicle Charging Station(s)
Parking Notes: 2 Total Parking Spaces
Rooms: Dining Room, Bedroom 2,Bedroom 3,Bedroom 4,Kitchen, Game Room, Foyer, Sun/Florida Room, Exercise Room, Great Room, In-Law/auPair/Suite, Laundry, Office, Storage Room, Bathroom 1,Bathroom 2,Primary Bathroom
Sewer: Public Sewer
Special View Info: Trees/Woods
SQFT Above Finished: 4144
SQFT Below Finished: 884
SQFT Total Finished: 5028
Structure Type: Detached
Total Garage/Parking Spaces: 2
Utilities: Cable TV Available, Electric Available, Natural Gas Available, Phone Available, Sewer Available, Water Available
Water: Public
Windows: Bay/Bow, Double Hung, ENERGY STAR Qualified, Insulated, Skylights, Screens, Wood Frame
Room Sizes
Foyer: 18 x 13 Level - Main
Office: 13 x 11 Level - Main
Dining Room: 14 x 14 Level - Main
Great Room: 15 x 32 Level - Main
Kitchen: 16 x 14 Level - Main
Game Room: 16 x 19 Level - Main
Sun/Florida Room: 25 x 25 Level - Main
Laundry: 6 x 7 Level - Main
Bathroom 1: 4 x 5 Level - Main
Foyer: 16 x 13 Level - Upper 1
In-Law/auPair/Suite: 16 x 31 Level - Upper 1
Bedroom 2: 11 x 14 Level - Upper 1
Bedroom 3: 15 x 15 Level - Upper 1
Bedroom 4: 16 x 11 Level - Upper 1
Bathroom 2: 10 x 9 Level - Upper 1
Primary Bathroom: 15 x 10 Level - Upper 1
Exercise Room: 35 x 26 Level - Lower 1
Storage Room: 15 x 30 Level - Lower 1
Local Schools
High School: CHERRY HILL HIGH - EAST
Middle School: ROSA INTERNATIONAL
Elementary School: JAMES JOHNSON
School District: CHERRY HILL TOWNSHIP PUBLIC SCHOOLS
Listed By / Shown By
Listed By
Agency Name: Acre Real Estate Group LLC
Agency Phone: 2674573909
Shown By
Agent Name: Vinnie Grosso
Agent Phone: (609) 339-6544

Estimate Your Payment
Estimated Payment
$ 5,360.94 per month $3,567.30 Principal & Interest $1,545.75 Property Tax $247.89 Homeowner's InsuranceChange Payment Information


Privacy Policy / DMCA Notice / ADA Accessibility


This site is hosted, designed and copyright
© 1994 - 2026 by
Delta Media Group, Inc. -- Patent Pending --