

BEDS2
BATHS2 full
SQUARE FEET1,442
MLS#NJCD2118864
STATUSACTIVE
PROPERTY TYPEResidential - Condominium
SUBDIVISIONCENTURA
SCHOOLCHERRY HILL TOWNSHIP PUBLIC SCHOOLS
Property Description
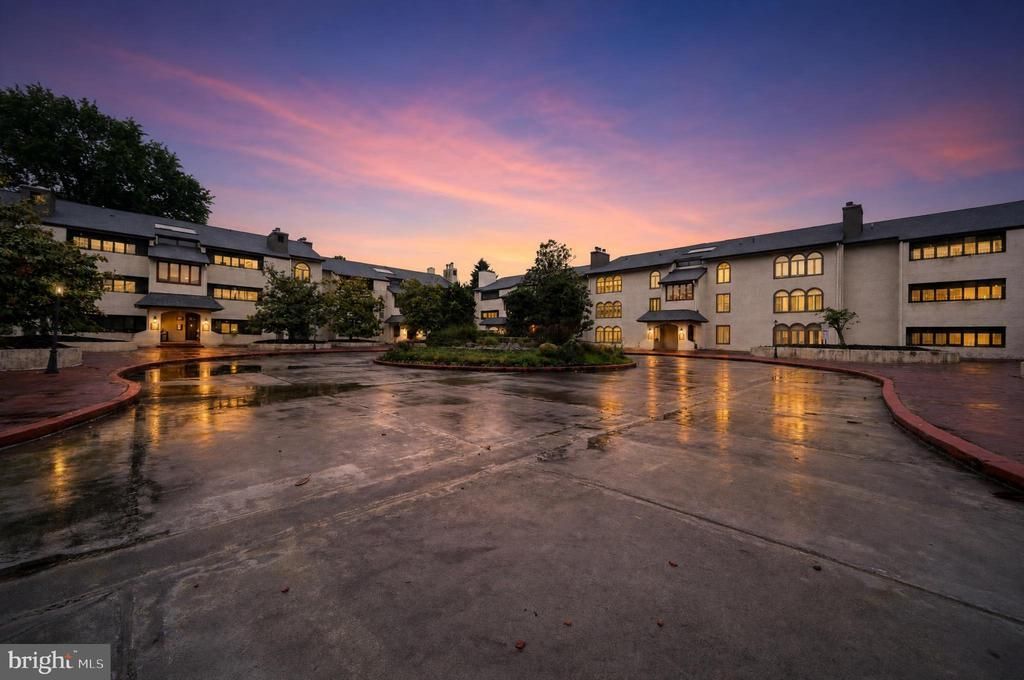
Welcome to 134 Centura, a spacious 2-bedroom, 2-bath condominium located in the highly desirable gated community of Centura in Cherry Hill. This well-maintained home offers an open and inviting floor plan with generous living and dining spaces, perfect for everyday living and entertaining. The primary suite features an updated private full bath, while the second bedroom and full bathroom provide flexibility for guests, a home office, or additional living space. Enjoy the convenience of low-maintenance living along with an impressive array of community amenities, including a swimming pool, tennis courts, beautifully landscaped grounds, and secure gated access. Private parking and large additional storage room for your convivence. Ideally situated near major highways, shopping, dining, and top-rated Cherry Hill schools, this home offers the perfect blend of comfort, convenience, and resort-style living. Don’t miss this opportunity to own in one of Cherry Hill’s most sought-after condominium communities. Enjoy your piece of mind with your new HVAC system. Master Bathroom & Doors updated in 2025!
Property Features
Property Type: Residential - Condominium
Cooling: Central A/C
Fireplaces: 1
Fuel Type: Electric
Garage: 1
Heating: Baseboard - Hot Water
Home Style: Spanish
Stories: 1.0
Taxes: $5,734
Year Built: 1980
Feature Descriptions
Additional Structures: Above Grade, Below Grade
Appliances: Oven/Range - Electric, Built-In Microwave, Dishwasher, Built-In Range, Refrigerator
Community Amenities: Swimming Pool, Tennis Courts, Tot Lots/Playground
Electric: 100 Amp Service
Exterior: Fire Escape, Play Area, Flood Lights, Street Lights, Tennis Court(s)
Exterior: Block
Fireplace: Wood
Flooring: Engineered Wood
HOA Fee: $800.00/Monthly
Interior: Kitchen - Eat-In, Breakfast Area, Elevator, Bathroom - Soaking Tub, Bathroom - Tub Shower, Recessed Lighting, Walk-in Closet(s)
Lot: Private, Secluded
Municipality: CHERRY HILL TWP
Parking Features: Assigned, Lighted Parking, Paved Parking, Private, Under Home Parking
Parking Notes: 1 Total Parking Spaces
Pet Restrictions: Case by Case Basis
Rooms: Living Room, Dining Room, Primary Bedroom, Bedroom 2,Kitchen, Storage Room
Sewer: Public Sewer
SQFT Above Finished: 1442
SQFT Total Finished: 1442
Structure Type: Unit/Flat/Apartment
Total Garage/Parking Spaces: 1
Units: 1
Water: Public
Room Sizes
Primary Bedroom: 16 x 13 Level - Main
Kitchen: 22 x 13 Level - Main
Dining Room: 12 x 12 Level - Main
Living Room: 19 x 12 Level - Main
Bedroom 2: 12 x 12 Level - Main
Storage Room: 10 x 10 Level - Main
Local Schools
High School: CHERRY HILL HIGH - EAST
School District: CHERRY HILL TOWNSHIP PUBLIC SCHOOLS
Listed By / Shown By
Listed By
Agency Name: Keller Williams Realty
Agency Phone: 8563211212
Shown By
Agent Name: Vinnie Grosso
Agent Phone: (609) 339-6544

Estimate Your Payment
Estimated Payment
$ 1,128.29 per month $608.19 Principal & Interest $477.83 Property Tax $42.26 Homeowner's InsuranceChange Payment Information


Privacy Policy / DMCA Notice / ADA Accessibility


This site is hosted, designed and copyright
© 1994 - 2026 by
Delta Media Group, Inc. -- Patent Pending --