

BEDS5
BATHS2 full
SQUARE FEET1,608
MLS#NJMX2012344
STATUSACTIVE
PROPERTY TYPEResidential - Single Family
SUBDIVISIONNOON AVILABLE
SCHOOLPISCATAWAY TOWNSHIP PUBLIC SCHOOLS
Property Description
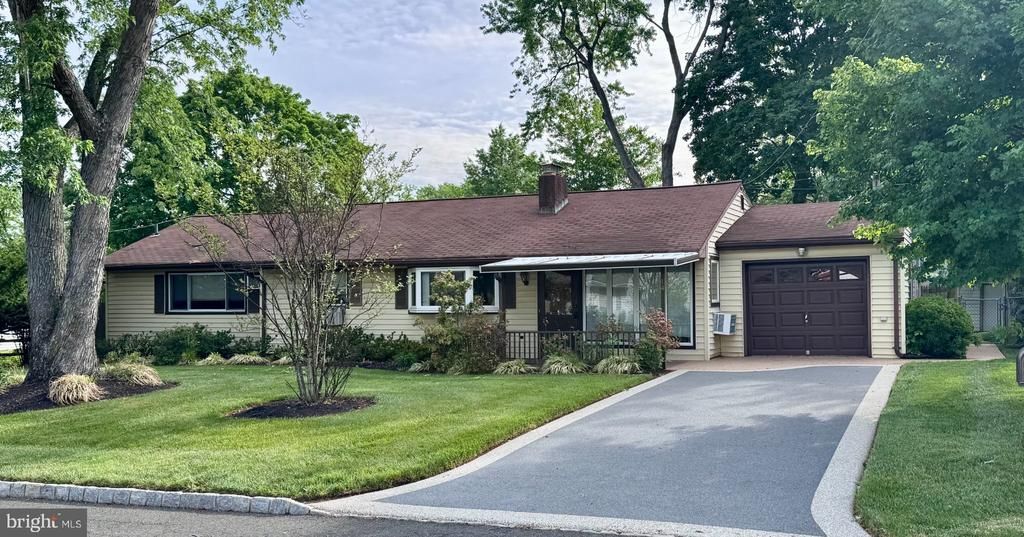
4Bed, 2 Bath Classic Home with Beautiful Inground Pool " Bring Your Vision! Welcome to your home with true heart and endless possibility. Situated in a quiet, established Piscataway neighborhood, this spacious 4-bedroom, 2-bathroom residence offers the perfect blend of classic architectural character and incredible opportunities . From the moment you step inside, you'll appreciate the solid craftsmanship of a bygone era, anchored by a cozy fireplace that serves as the perfect centerpiece for warm gatherings. With four generously sized bedrooms, there is plenty of space for all, a dedicated home office, or guest accommodations. While the home is awaiting your modern design updates, it is completely livable and clean, allowing you to move right in and personalize it room by room. The real showstopper lies out back a massive yard featuring an inground pool, ready to become your private summer sanctuary. Excellent location with easy access to major commuter routes, local parks, and highly rated Middlesex County schools. Bring your design ideas and turn this classic beauty into your dream estate! Sold strictly AS-IS.
Property Features
Property Type: Residential - Single Family
Cooling: Window Unit(s)
Fireplaces: 1
Fuel Type: Electric
Garage: 1
Heating: Baseboard - Electric
Home Style: Ranch/Rambler
Lot Size: 0.23 Acres
Stories: 1.0
Taxes: $8,051
Year Built: 1952
Feature Descriptions
Accessibility: Mobility Improvements, Other Bath Mod
Additional Structures: Above Grade, Below Grade
Appliances: Air Cleaner, Built-In Microwave, Built-In Range, Dishwasher, Dryer - Electric, Oven/Range - Electric, Refrigerator, Washer
Exterior: Underground Lawn Sprinkler
Exterior: Frame
Fencing: Wood
Fireplace: Brick, Gas/Propane
Interior: Bathroom - Walk-In Shower, Built-Ins, Carpet, Ceiling Fan(s), Combination Dining/Living, Combination Kitchen/Dining, Entry Level Bedroom, Family Room Off Kitchen, Skylight(s), Window Treatments
Lot Dimensions: 0.23 Acre(S)
Municipality: PISCATAWAY TWP
Number of Rooms: 7
Parking Notes: 3 Total Parking Spaces
Pet Restrictions: No Pet Restrictions
Sewer: Public Sewer
SQFT Above Finished: 1608
SQFT Total Finished: 1608
Structure Type: Detached
Swimming Pool: In Ground
Total Garage/Parking Spaces: 3
Water: Public
Local Schools
High School: PISCATAWAY
School District: PISCATAWAY TOWNSHIP PUBLIC SCHOOLS
Listed By / Shown By
Listed By
Agency Name: Coldwell Banker
Agency Phone: 9732332315
Shown By
Agent Name: Vinnie Grosso
Agent Phone: (609) 339-6544

Estimate Your Payment
Estimated Payment
$ 3,072.53 per month $2,245.57 Principal & Interest $670.92 Property Tax $156.04 Homeowner's InsuranceChange Payment Information


Privacy Policy / DMCA Notice / ADA Accessibility


This site is hosted, designed and copyright
© 1994 - 2026 by
Delta Media Group, Inc. -- Patent Pending --