

BEDS5
BATHS3 full 1 partial
SQUARE FEET2,850
MLS#NJOC2042544
STATUSACTIVE
PROPERTY TYPEResidential - Single Family
SUBDIVISIONSURF CITY
Property Description
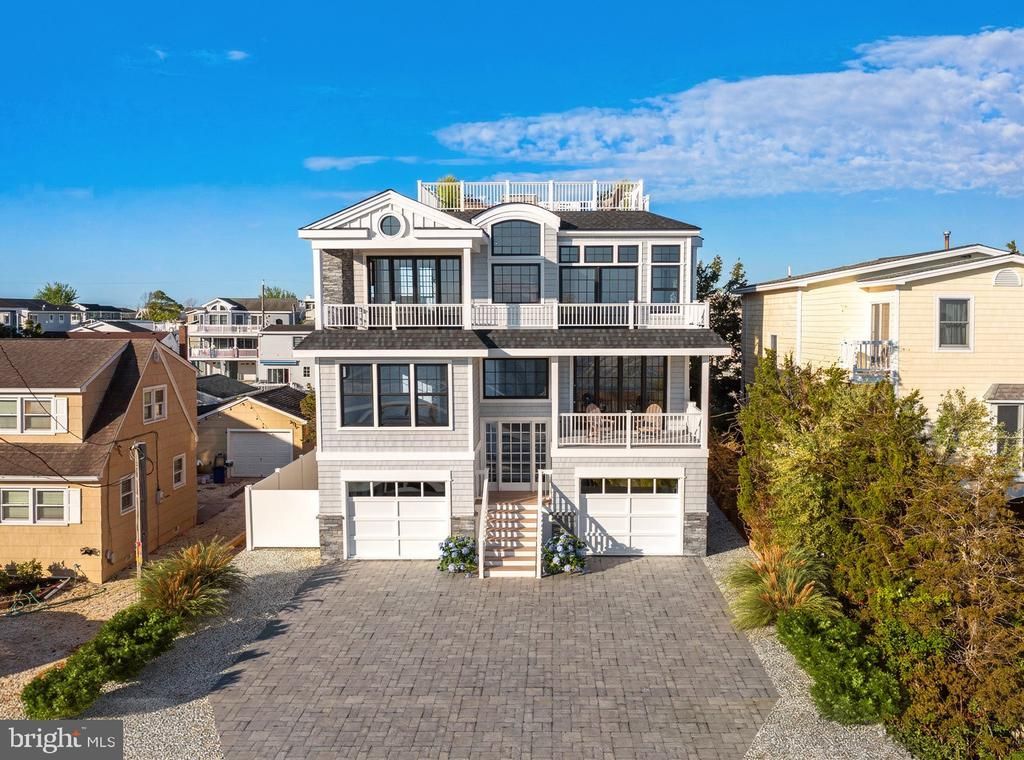
Luxury, location, and lifestyle come together in this stunning new construction in the heart of Surf City. Just a short walk to restaurants, shopping, mini golf, ice cream, and Surf City's favorite attractions, this 2,850-square-foot home offers 5 bedrooms, 3.5 bathrooms, a heated saltwater pool, elevator, three levels of decks, and a thoughtfully designed floor plan ideal for both entertaining and everyday island living. Designed around a reverse-living layout, the top floor features soaring 12-foot ceilings and abundant natural light. The chef's kitchen showcases custom cabinetry, a large center island with oak accents, premium quartz countertops, a custom tile backsplash, and high-end appliances, including a Wolf range. The living room is anchored by a custom fireplace, while the dining area is designed for large gatherings and opens to an expansive deck featuring a rare built-in outdoor fireplace beneath a covered section, plus an open-air lounge perfect for enjoying the sunshine. The private primary suite offers a custom-fitted walk-in closet, built-in coffee bar, double vanity, and beautifully tiled shower. The first living level is designed for comfort and functionality, featuring four spacious bedrooms, including a junior en-suite, a bonus family room with a wet bar and beverage refrigerator, a covered deck, and a laundry room. Outside, the resort-style backyard includes a covered lanai, expansive paver patio, integrated Sonos audio, and a heated 10' x 20' saltwater pool. Quality craftsmanship is evident throughout, with Andersen 400 Series windows and doors, CertainTeed Cedar Impressions siding, an expansive paver driveway, upgraded trim package, and custom shiplap and board-and-batten accents. Built with exceptional attention to detail, this home blends luxury finishes, thoughtful design, and modern amenities with easy on and off-island access and a prime location in Surf City. Scheduled for Fall 2026 completion, now is the opportunity to secure your piece of LBI.
Property Features
Property Type: Residential - Single Family
Cooling: Central A/C
Days on Market: 1
Fireplaces: 1
Fuel Type: Natural Gas
Garage: 2
Heating: Forced Air
Home Style: Coastal, Contemporary
Lot Size: 0.11 Acres
Stories: 3.0
Taxes: $6,335
Year Built: 2026
Feature Descriptions
Additional Structures: Above Grade, Below Grade
Appliances: Water Heater - Tankless
Exterior: Outside Shower
Exterior: Frame
Interior: Built-Ins, Elevator, Floor Plan - Open
Location: Bayside
Lot Dimensions: 0.11 Acre(S)
Municipality: SURF CITY BORO
Parking Notes: 6 Total Parking Spaces
Sewer: Public Sewer
SQFT Above Finished: 2850
SQFT Total Finished: 2850
Structure Type: Detached
Swimming Pool: Heated, In Ground
Total Garage/Parking Spaces: 6
Water: Public
Listed By / Shown By
Listed By
Agency Name: Freeman & Company Real Estate
Agency Phone: 6099003534
Shown By
Agent Name: Vinnie Grosso
Agent Phone: (609) 339-6544

Estimate Your Payment
Estimated Payment
$ 14,888.19 per month $13,427.24 Principal & Interest $527.92 Property Tax $933.04 Homeowner's InsuranceChange Payment Information


Privacy Policy / DMCA Notice / ADA Accessibility


This site is hosted, designed and copyright
© 1994 - 2026 by
Delta Media Group, Inc. -- Patent Pending --