

BEDS4
BATHS3 full
SQUARE FEET3,298
MLS#NJOC2042470
STATUSACTIVE
PROPERTY TYPEResidential - Single Family
SUBDIVISIONSTAFFORD PARK
SCHOOLSTAFFORD TOWNSHIP PUBLIC SCHOOLS
Property Description
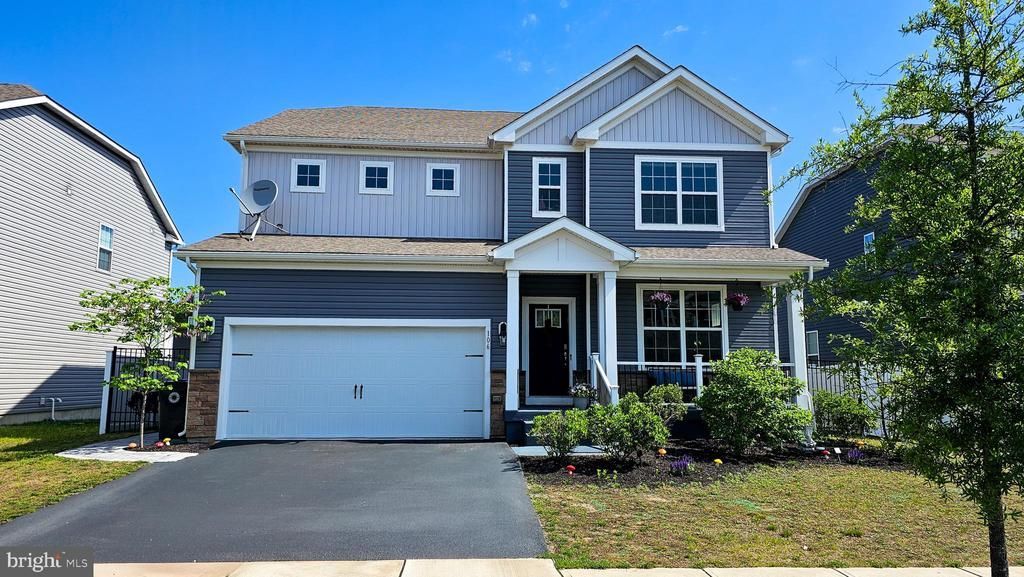
This amazing home is now available and centrally located in Stafford Park, close to the Garden State Parkway, Rt 72, Rt 9 and Long Beach Island. Updated and only 6 years young, this home features 4 large bedrooms, 3 full bathrooms and 3298 sq ft of living space, not including the finished basement. Ceiling fans have been installed throughout the home for comfortable air circulation. On the main floor you will find a huge kitchen, wide open living space, a separate formal dining room as well as a full bedroom and bath. Upstairs there is another spacious living area and 3 additional large bedrooms as well as a conveniently located laundry room. The sizeable primary bedroom features a personal living room/office/flex space, an expansive walk in closet and full bathroom. In the tastefully finished basement you will find a full gym complete with all equipment you could ever need. The garage was recently painted and has epoxy floors. Outside you will find a relaxing front porch with railings installed. Take the paved walkway around the house or step through the back slider to find a fully fenced in backyard complete with a soothing hot tub. This home has it all, schedule your tour today!
Property Features
Property Type: Residential - Single Family
Basement: Partially Finished, Full
Basement: Yes
Cooling: Central A/C
Days on Market: 2
Fuel Type: Natural Gas
Garage: 2
Heating: Forced Air
Home Style: Traditional
Lot Size: 0.17 Acres
Roof Type: Shingle
Stories: 2.0
Taxes: $11,457
Year Built: 2020
Feature Descriptions
Accessibility: Level Entry - Main
Additional Structures: Above Grade, Below Grade
Appliances: Dishwasher, Oven - Self Cleaning, Stove, Water Heater
Electric: 200+ Amp Service
Exterior: Hot Tub
Exterior: Frame
Fencing: Fully
Flooring: Carpet, Laminated
Interior: Carpet, Floor Plan - Open, Kitchen - Island, Walk-in Closet(s), Primary Bath(s), Kitchen - Eat-In
Lot Dimensions: 0.17 Acre(S)
Municipality: STAFFORD TWP
Parking Notes: 2 Total Parking Spaces
Pet Restrictions: Cats OK, Dogs OK
Sewer: Public Sewer
SQFT Above Finished: 3298
SQFT Total Finished: 3298
Structure Type: Detached
Total Garage/Parking Spaces: 2
Water: Public
Local Schools
High School: SOUTHERN REGIONAL
Middle School: SOUTHERN REGIONAL M.S.
School District: STAFFORD TOWNSHIP PUBLIC SCHOOLS
Listed By / Shown By
Listed By
Agency Name: The Van Dyk Group
Agency Phone: 6095971988
Shown By
Agent Name: Vinnie Grosso
Agent Phone: (609) 339-6544

Estimate Your Payment
Estimated Payment
$ 4,451.67 per month $3,269.71 Principal & Interest $954.75 Property Tax $227.21 Homeowner's InsuranceChange Payment Information


Privacy Policy / DMCA Notice / ADA Accessibility


This site is hosted, designed and copyright
© 1994 - 2026 by
Delta Media Group, Inc. -- Patent Pending --