

BEDS4
BATHS2 full 1 partial
SQUARE FEET1,680
MLS#NJAC2025766
STATUSACTIVE
PROPERTY TYPEResidential - Single Family
SUBDIVISIONCEDAR GARDENS
SCHOOLBUENA REGIONAL SCHOOLS
Property Description
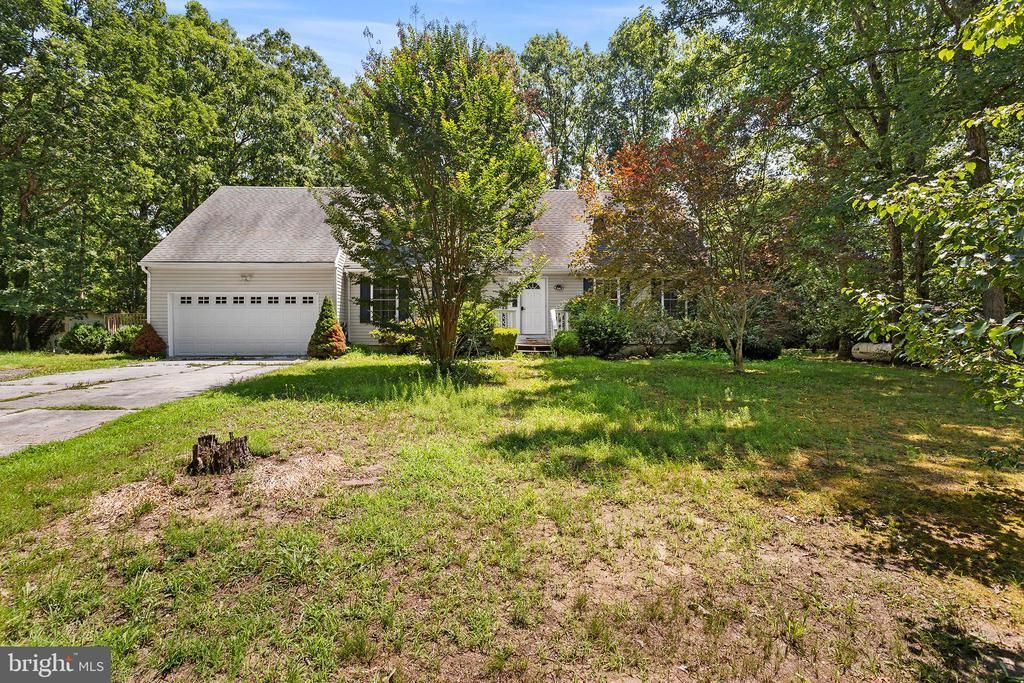
Welcome to this country-style 4-bedroom, 2.5-bath home in the quiet Cedar Gardens neighborhood, set on nearly half an acre. The main level features a spacious living room, an eat-in kitchen with adjoining dining area, two bedrooms, a full bath, and a generously sized mudroom/laundry room with a convenient half bath and additional storage. Upstairs, you'll find two additional bedrooms, including a spacious primary bedroom with a walk-in closet, along with a second full bath. Enjoy the backyard from the deck, with plenty of space for outdoor entertaining or recreation, plus a storage shed for added convenience. Located just minutes from Michael Debbi Park, this home offers a great opportunity to make it your own. House is being sold strictly as-is, buyer will be responsible to obtain CCO/Smoke cert. Seller’s need a quick closing, house is in foreclosure, must close before August 31.
Property Features
Property Type: Residential - Single Family
Cooling: Central A/C
Fuel Type: Propane - Owned
Heating: Forced Air
Lot Size: 0.45 Acres
Stories: 2.0
Taxes: $6,803
Year Built: 1976
Feature Descriptions
Additional Structures: Above Grade, Below Grade
Exterior: Vinyl Siding
Exterior: Exterior Lighting, Gutter System
Flooring: Wood, Wall to Wall Carpeting, Vinyl, Tile/Brick
Interior: Ceiling Fan(s), Attic/House Fan, Bathroom - Tub Shower, Bathroom - Stall Shower, Carpet, Combination Kitchen/Dining, Entry Level Bedroom, Kitchen - Eat-In, Walk-in Closet(s), Wood Floors
Lot: Cul-de-sac
Lot Dimensions: 0.45 Acre(S)
Municipality: BUENA VISTA TWP
Number of Rooms: 7
Parking Features: Concrete Driveway
Rooms: Living Room, Primary Bedroom, Bedroom 2,Bedroom 3,Kitchen, Bedroom 1,Laundry, Full Bath, Half Bath
Sewer: On Site Septic
SQFT Above Finished: 1680
SQFT Total Finished: 1680
Structure Type: Detached
Water: Well-Shared
Room Sizes
Bedroom 3: 15 x 20 Level - Upper 1
Kitchen: 11 x 11 Level - Main
Bedroom 1: 17 x 12 Level - Main
Living Room: 24 x 11 Level - Main
Bedroom 2: 12 x 12 Level - Main
Laundry: 19 x 12 Level - Main
Half Bath: 5 x 6 Level - Main
Primary Bedroom: 19 x 20 Level - Upper 1
Full Bath: 11 x 6 Level - Upper 1
Local Schools
School District: BUENA REGIONAL SCHOOLS
Listed By / Shown By
Listed By
Agency Name: Redfin
Agency Phone: 6092167035
Shown By
Agent Name: Vinnie Grosso
Agent Phone: (609) 339-6544

Estimate Your Payment
Estimated Payment
$ 1,913.61 per month $1,259.20 Principal & Interest $566.92 Property Tax $87.50 Homeowner's InsuranceChange Payment Information


Privacy Policy / DMCA Notice / ADA Accessibility


This site is hosted, designed and copyright
© 1994 - 2026 by
Delta Media Group, Inc. -- Patent Pending --