

BEDS4
BATHS2 full 1 partial
SQUARE FEET3,407
MLS#NJGL2076378
STATUSACTIVE
PROPERTY TYPEResidential - Single Family
SUBDIVISIONCHAPLE RIDGE
SCHOOLCLEARVIEW REGIONAL SCHOOLS
Property Description
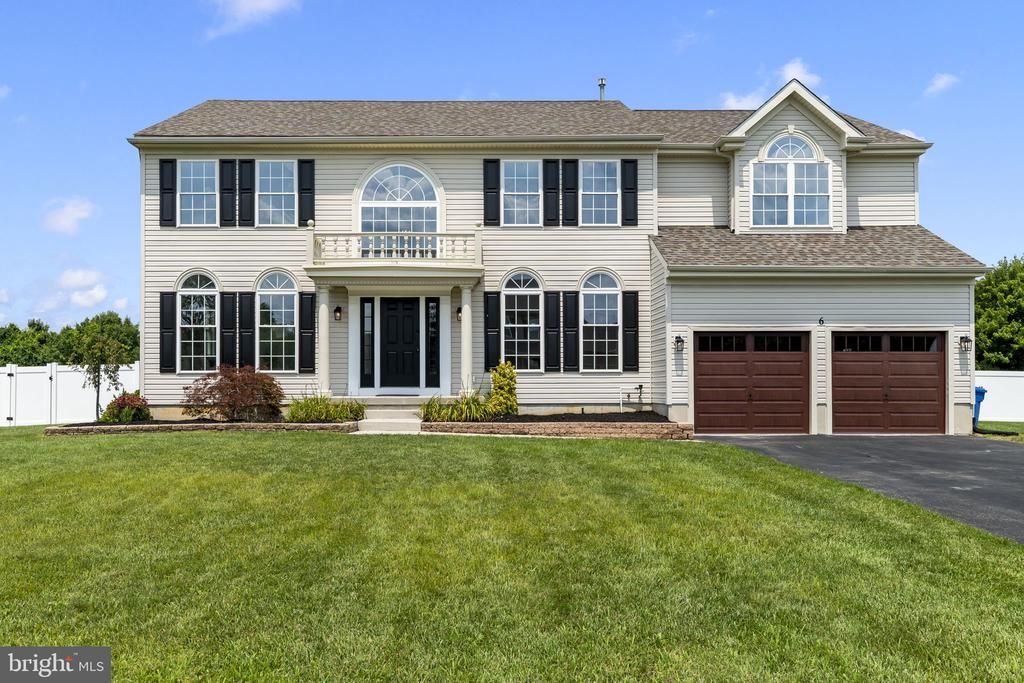
This beautifully renovated home has been reimagined from top to bottom, and it shows in every detail. Step inside to light luxury vinyl plank flooring flowing throughout, oversized windows filling the home with natural light, and a living room anchored by a dramatic floor-to-ceiling slate tile fireplace wall with soaring high ceilings. The open-concept kitchen is a true entertainer's dream featuring crisp white shaker cabinetry, warm gold hardware accents, herringbone tile backsplash, quartz countertops, and a massive island that's perfect for morning coffee or hosting a crowd. The adjoining dining room offers gorgeous neutral-toned built-in shelving, adding both style and storage. A flexible downstairs room is ready to become your home office, playroom, or whatever your lifestyle calls for. Upstairs, you'll find four generously sized bedrooms, including a primary suite that feels like a private retreat, complete with a custom, spa-inspired bathroom featuring a tiled shower and a freestanding soaking tub. Additional highlights include two staircases for easy upstairs access, a first-floor laundry and mud room combo for everyday convenience, and a basement offering even more space to grow into. Out back, the fun really begins with a large, beautifully landscaped yard centers around a stunning gunite kidney-shaped pool, ready for summer memories from day one. This is more than a house, it's a lifestyle upgrade. Welcome home to 6 Skyline Circle.
Property Features
Property Type: Residential - Single Family
Basement: Unfinished
Basement: Yes
Cooling: Central A/C
Fuel Type: Natural Gas
Heating: Forced Air
Home Style: Colonial
Lot Size: 0.87 Acres
Stories: 2.0
Taxes: $14,078
Year Built: 2003
Feature Descriptions
Additional Structures: Above Grade, Below Grade
Exterior: Vinyl Siding
Lot Dimensions: 0.87 Acre(S)
Municipality: MANTUA TWP
Sewer: Public Sewer
SQFT Above Finished: 3407
SQFT Total Finished: 3407
Structure Type: Detached
Swimming Pool: Gunite
Water: Public
Local Schools
School District: CLEARVIEW REGIONAL SCHOOLS
Listed By / Shown By
Listed By
Agency Name: Keller Williams Realty - Washington Township
Agency Phone: 8565821200
Shown By
Agent Name: Vinnie Grosso
Agent Phone: (609) 339-6544

Estimate Your Payment
Estimated Payment
$ 5,118.99 per month $3,689.45 Principal & Interest $1,173.17 Property Tax $256.38 Homeowner's InsuranceChange Payment Information


Privacy Policy / DMCA Notice / ADA Accessibility


This site is hosted, designed and copyright
© 1994 - 2026 by
Delta Media Group, Inc. -- Patent Pending --