

BEDS1
BATHS1 full
SQUARE FEET714
MLS#VAFX2330666
STATUSACTIVE
PROPERTY TYPEResidential - Condominium
SUBDIVISIONRIVER TOWERS
SCHOOLFAIRFAX COUNTY PUBLIC SCHOOLS
Property Description
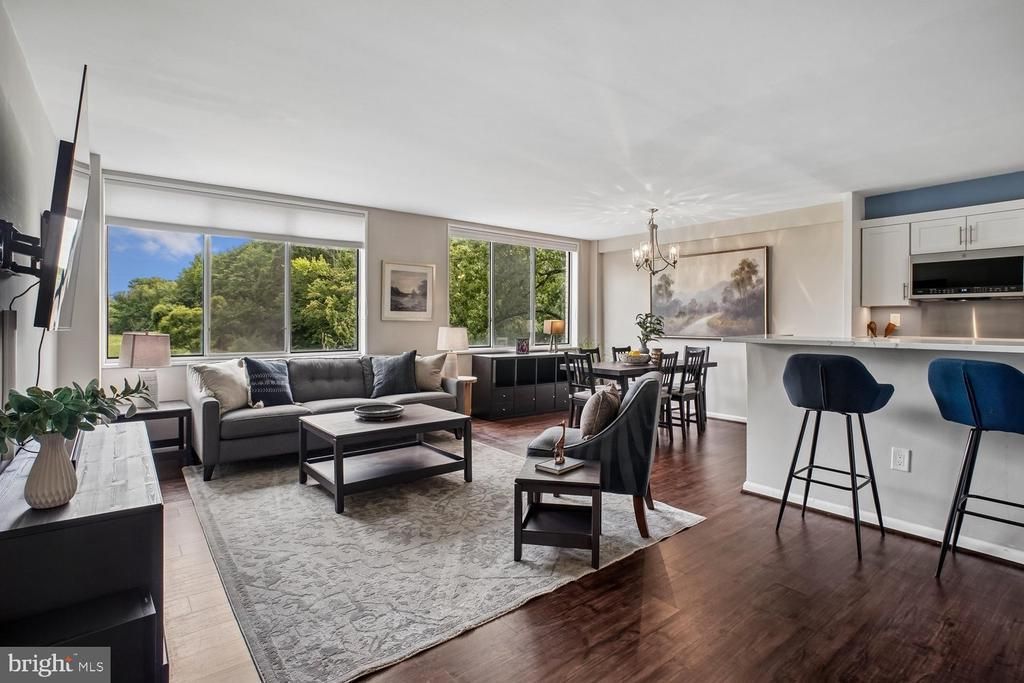
One of Alexandria's hidden gems, and an amazing view too! Welcome to River Towers! Nestled within a wooded area just off of the GW Parkway only 5 minutes from Old Town Alexandria, you will be surprised to find such a wonderful community at an affordable price. Come inside! Newly renovated lobbies welcome you and your guests. There are on-site exercise rooms, a salon, pool, tennis courts, and grocery too. Yet, you can walk to numerous other options nearby. Enjoy dining at UnWined. Work out at the recently renovated Mount Vernon Recreation Center. Just steps away. Come inside...from the moment you walk in, appreciate the wooded/creek views instead of the view out to the parking lot. Serenity surrounds you and whispers "this is home." Stunning upgrades include beautiful distressed flooring, an open kitchen that has been renovated with new white cabinetry and quartz counters. This is the open floorplan you've been looking for and is seldom found in River Towers! You'll have a hard time deciding whether you should be looking outside or in! The adjacent bedroom provides plenty of room for a large bed and even office space, if desired. Ample closet space and a updated full bath nearby make this layout ideal. Don't miss the huge walk-in closet in the entry which many people have converted to a home office or other practical uses. Welcome home! You get the best of everything, view, neighborhood, and renovated! Please note that the condo dues include all utilities!
Property Features
Property Type: Residential - Condominium
Cooling: Wall Unit
Fuel Type: Natural Gas
Heating: Heat Pump(s)
Home Style: Traditional
Stories: 1.0
Taxes: $1,737
Year Built: 1963
Feature Descriptions
Additional Structures: Above Grade, Below Grade
Appliances: Dishwasher, Disposal, Refrigerator, Oven/Range - Gas
Building Name: RIVER TOWERS CONDOMINIUMS
Community Amenities: Swimming Pool, Tennis Courts, Basketball Courts, Exercise Room, Laundry Facilities, Picnic Area, Tot Lots/Playground, Meeting Room
Condo/Coop Fee: $773.00/Monthly
Exterior: Block
Lake Name: Dyke Marsh / Potomac River
Parking Features: General Common Elements, Rented/Permit Required, Unassigned, Surface
Pet Restrictions: Breed Restrictions, Case by Case Basis, Number Limit, Size/Weight Restriction
Sewer: Public Sewer
Special View Info: Water, Trees/Woods, Scenic Vista, River
SQFT Above Finished: 714
SQFT Total Finished: 714
Structure Type: Unit/Flat/Apartment
Water: Community
Windows: Sliding
Local Schools
High School: WEST POTOMAC
Middle School: CARL SANDBURG
Elementary School: BELLE VIEW
School District: FAIRFAX COUNTY PUBLIC SCHOOLS
Listed By / Shown By
Listed By
Agency Name: KW Metro Center
Agency Phone: 7035353610
Shown By
Agent Name: Vinnie Grosso
Agent Phone: (609) 339-6544

Estimate Your Payment
Estimated Payment
$ 1,132.31 per month $923.39 Principal & Interest $144.75 Property Tax $64.17 Homeowner's InsuranceChange Payment Information


Privacy Policy / DMCA Notice / ADA Accessibility


This site is hosted, designed and copyright
© 1994 - 2026 by
Delta Media Group, Inc. -- Patent Pending --