

BEDS3
BATHS2 full
SQUARE FEET1,304
MLS#NJGL2073912
STATUSACTIVE
PROPERTY TYPEResidential - Single Family
SUBDIVISIONPEPPERTREE
SCHOOLWASHINGTON TOWNSHIP
Property Description
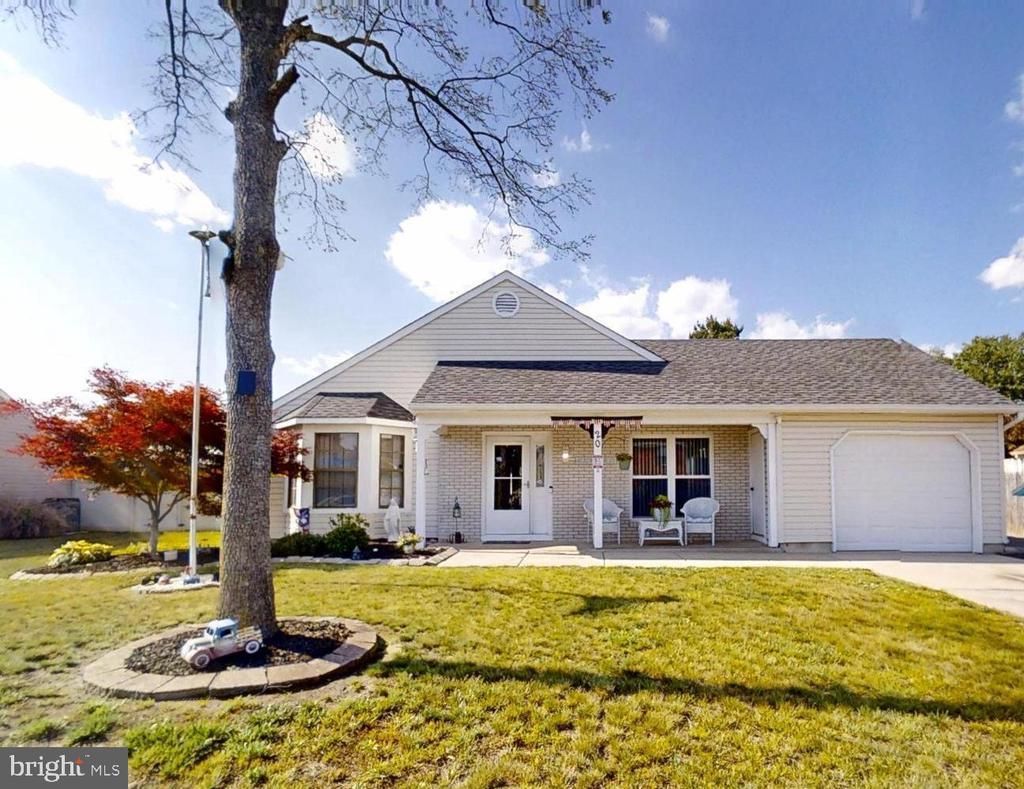
Discover an exquisite blend of comfort and elegance in this stunning ranch-style home nestled in the desirable Peppertree community. Spanning 1,304 square feet, this meticulously maintained residence boasts three bedrooms and two bathrooms. Step inside to find a harmonious flow of laminated flooring that enhances the inviting ambiance. The heart of the home features an upgraded kitchen adorned with stainless steel appliances, including a double oven and electric range, new quartz counter tops perfect for culinary enthusiasts. The kitchen area seamlessly connects to an enclosed porch, creating an ideal space for al fresco dining or morning coffee. Retreat to the master suite, complete with a walk-in closet and bathroom featuring a walk-in shower. Additional highlights include vaulted ceiling, ceiling fans for year-round comfort and a convenient main-floor laundry room. Outside, the expansive 0.35-acre lot offers a personal above-ground pool, fire pit area, new trek deck which are perfect for summer gatherings. The property is complemented by an attached garage with additional storage, a paved driveway, and beautifully maintained sidewalks. This home is not just a residence; it's a lifestyle. Experience the perfect blend of luxury and practicality in a community that values tranquility and convenience. Don't miss the opportunity to make this exceptional property your own! Public water and sewer. Motivated sellers that already have the certificate of occupancy. Ready for a quick closing!! Schedule your appointment today.
Property Features
Property Type: Residential - Single Family
Cooling: Central A/C
Fuel Type: Natural Gas
Garage: 1
Heating: Forced Air
Home Style: Ranch/Rambler
Lot Size: 0.35 Acres
Roof Type: Architectural Shingle
Stories: 1.0
Taxes: $7,202
Year Built: 1984
Feature Descriptions
Accessibility: Other Bath Mod,32"+ wide Doors
Additional Structures: Above Grade
Appliances: Dishwasher, Dryer, Oven - Double, Oven/Range - Electric, Refrigerator, Stainless Steel Appliances, Washer
Electric: 100 Amp Service
Exterior: Sidewalks
Exterior: Vinyl Siding
Fencing: Vinyl
Flooring: Laminated
Interior: Attic, Bathroom - Walk-In Shower, Bathroom - Tub Shower, Ceiling Fan(s), Dining Area, Upgraded Countertops, Walk-in Closet(s)
Lot Dimensions: 0.35 Acre(S)
Municipality: WASHINGTON TWP
Number of Rooms: 8
Parking Features: Asphalt Driveway, Concrete Driveway, Paved Driveway, Paved Parking, Private
Parking Notes: 3 Total Parking Spaces
Pet Restrictions: No Pet Restrictions
Rooms: Living Room, Dining Room, Bedroom 2,Bedroom 3,Kitchen, Bedroom 1,Bathroom 1,Bathroom 2
Sewer: Public Sewer
SQFT Above Finished: 1304
SQFT Total Finished: 1304
Structure Type: Detached
Swimming Pool: Above Ground
Total Garage/Parking Spaces: 3
Utilities: Cable TV Available, Electric Available, Natural Gas Available, Phone, Phone Available
Water: Public
Local Schools
School District: WASHINGTON TOWNSHIP
Listed By / Shown By
Listed By
Agency Name: Fathom Realty NJ, LLC
Agency Phone: 8884556040
Shown By
Agent Name: Vinnie Grosso
Agent Phone: (609) 339-6544

Estimate Your Payment
Estimated Payment
$ 2,510.23 per month $1,785.96 Principal & Interest $600.17 Property Tax $124.10 Homeowner's InsuranceChange Payment Information


Privacy Policy / DMCA Notice / ADA Accessibility


This site is hosted, designed and copyright
© 1994 - 2026 by
Delta Media Group, Inc. -- Patent Pending --